Roof tie-ins for additions and dormers in Vancouver, WA
Your addition or new dormer has to join a roof that is already there, and that seam between old and new is where most addition roofs start to leak.
- 24/7 phones
- New roofs and materials
- Vancouver office on Main St
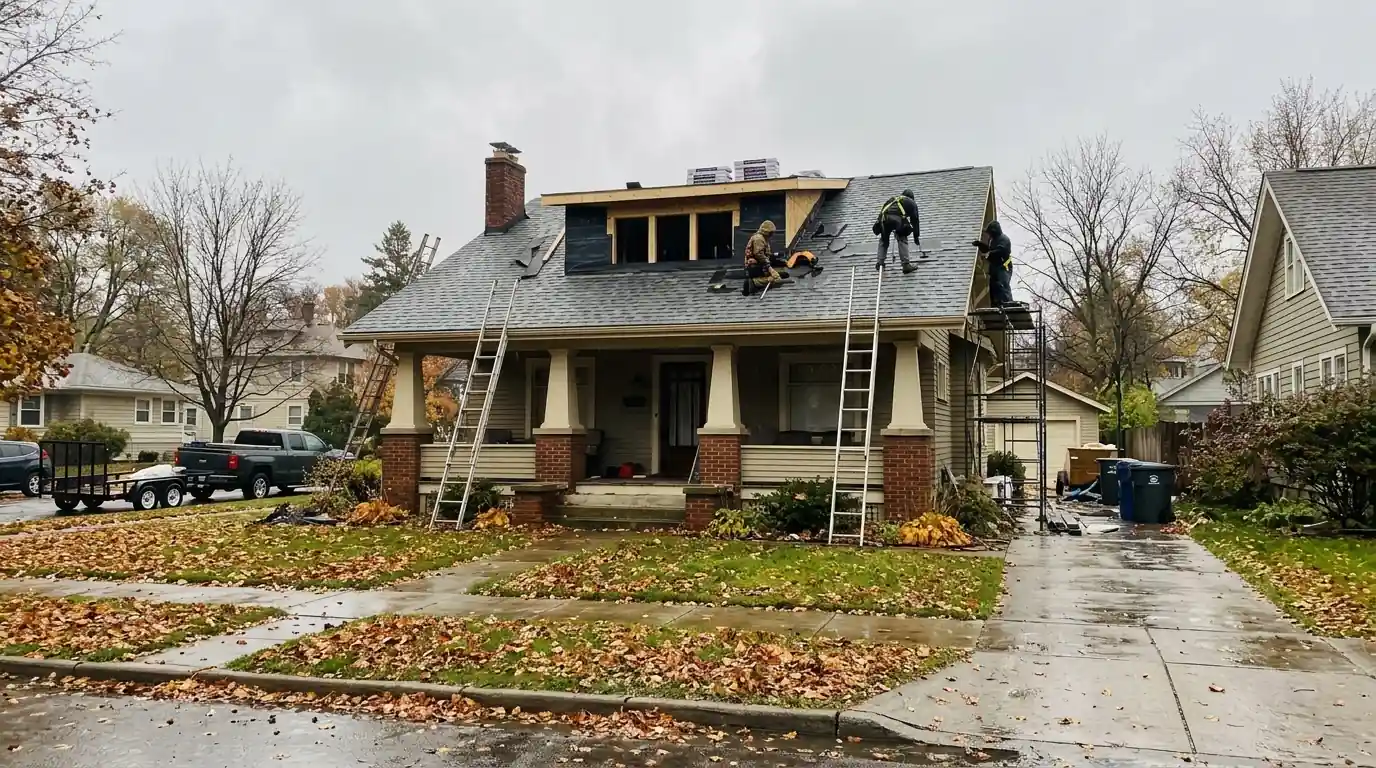
To roof an addition or dormer properly, our crew opens the old roof back far enough to weave new underlayment and flashing under the existing shingles, builds valleys and step flashing at the joints, then installs matching shingles. If the old roof is near the end of its life, we often suggest replacing that slope at the same time so everything ages together.
Additions, dormers and bump-outs add space, but they also add the hardest part of roofing: the tie-in. That is the line where a new roof meets an existing one, or where a dormer cuts through an old slope. Water flowing down the old roof has to pass over or around the new section without finding a gap. Valleys, saddles, step flashing and headwall flashing all need to be built so the layers lap in the right order.
We roof second-story additions, shed and gable dormers, kitchen bump-outs, sunroom roofs and garage conversions that add living space. Sometimes we work for the general contractor building the addition, and sometimes for the homeowner directly. Either way, we look at the existing roof first, because a new section tied into an old, worn roof can push the old roof into early failure if no one plans for it.
Where addition roofs go wrong
The most common problem we fix on additions is a tie-in that was laid on top of the old roof instead of woven under it. Water runs down the old shingles and straight into the joint. Another frequent issue is a valley that is too shallow or too short, so heavy rain overshoots it and soaks the wall below. Dormers built without proper step flashing along the sides leak behind the siding, sometimes for years before the drywall shows a stain.
Mismatched slopes cause trouble too. When a new low-pitch roof meets a steep older one, shingles may be the wrong material for the flatter section. Some additions end up with a low-slope area that really needs a membrane rather than shingles. We look at the pitch of every new plane and pick the right covering for each, rather than forcing one product across all of them, even if it means two materials on one job.
What our addition and dormer roofing includes
Each job starts with a plan for how water will travel across the old and new roofs. We mark the tie-in line, decide how far back to open the old roof, and choose whether the valleys will be open metal or closed-cut shingles. Then we build the new roof and fold it into the old one in the order that keeps every lap pointing downhill, then check each joint before moving on.
- Weaving new underlayment under existing shingles
- New valleys at addition and dormer tie-ins
- Step flashing along dormer side walls
- Saddles and crickets behind wide wall sections
- Matching shingle line and color where possible
- Membrane for low-slope sections of the addition
Matching an older roof
Owners usually want the addition to look like it was always part of the house. Shingle lines and colors change over the years, and even the same color from the same maker can look different next to shingles that have weathered for a decade. We bring samples and check them against the existing roof in daylight. Where a close match is not available, we look for a natural break line, such as a valley or ridge, so the change in color is less noticeable.
In some cases the smartest move is to re-roof the whole slope or the whole house at the same time. If the existing roof has only a few years left, tying a new addition into it means tearing into that tie-in again soon. Replacing it together costs more today but avoids a second disruption and gives every section the same age and the same manufacturer warranty terms. It also means one crew handles the whole roof at once.
Protecting the house during an addition
An addition opens the existing house to weather, often for days at a time. We plan the roof opening so as little of the old roof is exposed as possible, and we cover the open areas with underlayment and secured tarps every night. In the October to May rain season that matters even more. We stay in touch with the builder about framing dates so our crew is ready the moment the new structure is sheathed, rather than leaving it under plastic.
Signs an addition or dormer roof has a problem
Stains near the tie-in
Ceiling marks right where the old house meets the addition point to a joint that was not woven together.
Wet dormer side walls
Damp drywall beside a dormer usually means the step flashing along the side is missing or reversed.
Overflowing valley
Rain shooting past the end of a new valley shows the valley is too short or poorly sized.
Shingles on a flat section
Shingles laid on a nearly flat addition roof will let water back up under them during steady rain.
Color mismatch line
An obvious stripe where shingles change color can also mark a lazy tie-in laid on top of old shingles.
Peeling paint below eaves
Paint blistering under a dormer eave often means water is getting behind the trim or siding.
How we handle Home Addition & Dormer Roofing
Look at both roofs
We check the existing roof's age and condition, the new framing and the slopes, then plan how water will flow.
Plan the tie-in
We mark how far the old roof will be opened, choose valley types and settle any material changes for flatter sections.
Open and weave
Old shingles are lifted along the tie-in, and new underlayment and flashing are woven beneath them so laps point downhill.
Roof the addition
New shingles or membrane go on, with valleys, step flashing, saddles and vents built to match the existing roof.
Seal and check
We close up the tie-in, check every flashing from the roof and inside where possible, and clean up the site.
Typical addition and dormer roofing costs
Addition roofing is priced by the size of the new roof, the length and complexity of the tie-in, and how much of the old roof must be opened. These are typical ranges for homes around Vancouver. We confirm your price after looking at the framing or plans and the existing roof.
| Job | Typical range |
|---|---|
| Single shed or gable dormer | $3,140 to $7,280 |
| Small bump-out or sunroom roof | $2,860 to $6,390 |
| Second-story or large addition | $9,450 to $21,700 |
| Re-roof matching slope at same time | $5,960 to $13,450 |
Tie-in length, steep pitch, number of valleys and low-slope sections that need membrane move addition prices the most. See every service side by side in the roofing price guide.
Additions on older Vancouver homes
Craftsman bungalows near downtown in Hough and Arnada, and mid-century ranches in Hazel Dell, Minnehaha and Bagley Downs, are some of the most common homes we see getting dormers and additions. These houses often have steep main roofs and limited attic height, so dormers are a popular way to add a usable upper floor. The older roofs on them may already have several layers or brittle shingles, which affects how far we can open them for the tie-in. On some older homes we find spaced board decking that needs sheathing before the tie-in can be done right.
Long winter rains test every new joint here. A tie-in that leaks only during weeks of steady rain may not show up until the first wet season after the addition. We build these joints to handle the long, soaking storms, not just a short shower. We also make sure the new gutters and downspouts on the addition can handle the runoff from both roofs, since an addition often sends extra water to one corner.
Home Addition & Dormer Roofing questions
Will the new roof on my addition match the existing shingles?
We aim for a close match by bringing samples and comparing them in daylight. Weathered shingles rarely match new ones exactly. Where the difference shows, we look for natural break lines, or suggest re-roofing the adjoining slope so the addition and house look consistent.
Can you add a dormer roof without replacing my whole roof?
Usually, yes. We open the existing roof around the dormer, weave new underlayment and step flashing under the old shingles, and roof the dormer to match. If the existing roof is near the end of its life, we tell you so you can decide whether to replace it at the same time.
Who handles the permit for an addition roof?
On most additions, the general contractor or owner-builder holds the building permit for the whole project. We check with the local building department about any roofing items the inspector wants to see. When we are hired for a roof-only project, we pull permits where they are required.
Why does my home addition roof leak only in heavy rain?
A leak that shows up only in long or heavy rain often points to a tie-in laid on top of old shingles, a short valley or missing step flashing. Light rain drains past, but sustained runoff overwhelms the joint. Rebuilding the tie-in with woven underlayment and proper flashing usually stops it.
Work that often goes with it
New Construction Roofing
Roofing for custom homes and small builds, scheduled around framing and inspections, from dry-in underlayment to final ridge.
See the detailsRoof Valley Repair
Valley rebuilds for worn, clogged or poorly cut valleys, with new underlayment and open metal or closed-cut shingle finishes.
See the detailsFlashing Repair
Repair and replacement of step, wall, headwall and drip-edge flashing where the roof meets walls, dormers and edges.
See the detailsHome Addition & Dormer Roofing around Vancouver
Our crews do this work across Clark County and the Portland side, including:
Call about Home Addition & Dormer Roofing
Phones are answered 24/7. Tell us what you are seeing and we will set a time to look.