Roofing for ADUs and backyard cottages in Vancouver, WA
A backyard cottage or converted garage is a full home on a small footprint, and its roof has to keep living space dry, not just cover storage.
- 24/7 phones
- New roofs and materials
- Vancouver office on Main St
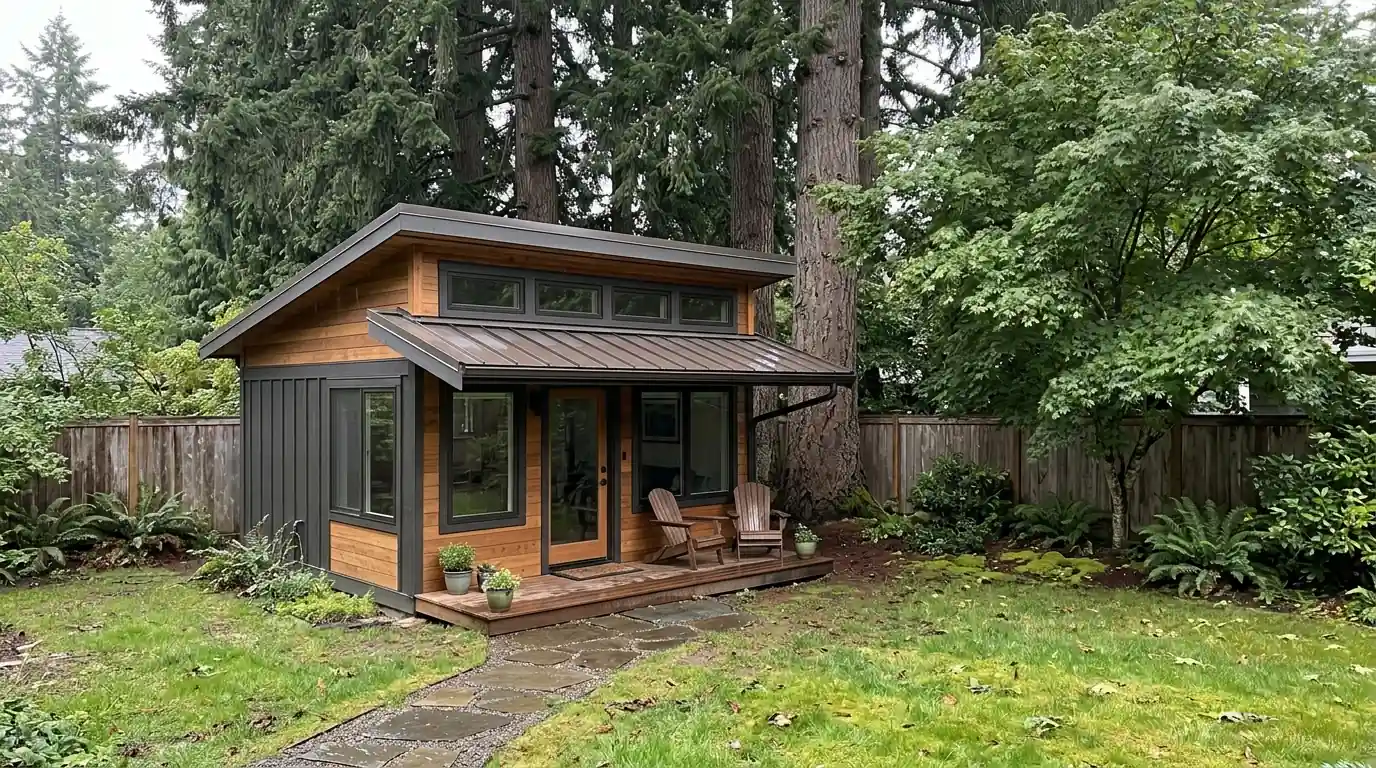
ADU roofing covers the roof on a detached backyard cottage, a garage conversion or a unit over a garage. Low-slope and shed roofs usually get a membrane like TPO or standing seam metal, while pitched roofs can match the main house shingles. Confirm height, setback and permit rules with the City of Vancouver or Clark County; we check them too before we build.
Accessory dwelling units come in a few common shapes here: a new detached cottage in the backyard, a garage converted to living space, or a unit built above a garage. Many use a simple shed roof sloping one way, or a low-slope roof to keep the building height down. Those designs look clean, but they put the waterproofing under more stress than a standard pitched roof on a house.
We roof ADUs as their own job, separate from whole new homes. The details are different: tight side-yard access for materials, roofs that sit close to fences, neighbors and big trees, and drainage that has to go somewhere other than a neighbor's yard. For garage conversions, the old roof was often built for a car, not a bedroom, so we check what is under it before anything new goes on.
Roof types that suit small backyard buildings
Shed roofs are the most common ADU shape we work on. With one slope, all the water runs to one edge, so that gutter and downspout have to handle a lot of flow. If the slope is steep enough, standing seam metal is a strong choice: it sheds needles well, looks modern, and has few seams for water to find. At lower slopes, a single-ply membrane like TPO is usually the better fit.
Gable and hip roofs on cottages are often roofed to match the main house, with the same shingle color and profile so the two buildings read as one property. Most shingle makers set a minimum slope for their products, so very low pitches need a membrane instead. Garage conversions sometimes have a mix: a pitched main roof with a flat section over a new bump-out or entry, which needs careful flashing where they meet.
Details we plan for on an ADU roof
Small roofs leave less room for mistakes. A single bad penetration on a 400 square foot roof is a big share of the surface, and living space sits right under it. We go over every vent, skylight and wall joint before the job starts so the flashing order is set, and we plan where the water goes once it leaves the roof.
- Bath fan, dryer and plumbing vent penetrations
- Skylights and sun tunnels over small rooms
- Roof-to-wall flashing on units attached to a garage
- Gutters and downspouts that drain away from neighbors
- Ventilation or insulation details for living space
- Overhangs near fences and property lines
Converting a garage roof for living space
Detached garages from the mid-century era often have thin roof decking, no underlayment worth keeping and rafters sized for light loads. When a garage becomes a living unit, the roof suddenly needs insulation, ventilation or an unvented assembly, and a clean dry deck. We open the roof, check the framing and sheathing, and tell you what has to change before the new roofing goes on.
Many owners also want a skylight, a dormer or a raised section to make the room feel bigger. Those changes need framing work that may involve your builder or a designer, and they affect how the roof is flashed. We work with your general contractor if you have one, or handle the roofing scope directly, and we time our work so the interior stays dry while the conversion moves ahead.
Permits, rules and working with your builder
ADU rules on height, setbacks, roof pitch and materials are set locally and change from time to time, so we do not assume anything. Confirm the current requirements with the City of Vancouver, Clark County or your Oregon city before final design, and expect us to check with the building department and pull roofing permits where they are required. If an HOA covers your lot, its color and material guidelines apply to the ADU too.
Signs your ADU or cottage roof needs attention
Ponding on a flat section
Water that sits on a low-slope roof a day after rain means the drainage or deck slope needs fixing.
Overflow at the low edge
A shed roof gutter spilling over in steady rain is undersized for all the water draining to one side.
Stains on a converted ceiling
Brown spots on a new ceiling in a garage conversion often trace back to the old roof deck or a vent.
Needles piling on the roof
A cottage tucked under backyard firs collects needle mats that hold water against the roof surface.
Gaps where roof meets wall
On units built against a garage, open flashing at the roof-to-wall joint lets rain into the framing.
Condensation drips inside
Drips on cold mornings point to missing ventilation or insulation in a roof that now covers living space.
How we handle adu & backyard cottage roofing
Site and plan check
We look at the plans or the existing building, measure slopes, and check backyard access, overhanging trees and where drainage can go.
Pick the roof system
We match the roofing to the slope and the look you want, from TPO or metal on shed roofs to shingles matching the house.
Confirm permits and order
We check with the local building department, pull roofing permits where required, and schedule around your builder's work.
Install and flash
Deck repairs, underlayment or membrane, flashing at every vent and wall, then the finished roof surface and edge metal go on.
Drainage and final check
Gutters and downspouts are set to carry water away from neighbors and the foundation, and you get photos of the finished roof.
What ADU and cottage roofing costs
ADU roofs are small, but they are not cheap per square foot. Setup, access and detail work cost about the same as on a bigger roof, and low-slope systems cost more than shingles. These are typical ranges for Vancouver and the Portland metro; your real number comes after we look at the building or the plans.
| Job | Typical range |
|---|---|
| Shingle roof on a small cottage | $6,840 to $11,950 |
| TPO membrane on a low-slope or shed roof | $7,385 to $13,620 |
| Standing seam metal shed roof | $11,270 to $19,640 |
| Garage conversion reroof with deck repair | $8,915 to $16,480 |
Backyard access, roof slope, the number of skylights and vents, and how much old decking must be replaced move the price most. See every service side by side in the roofing price guide.
Backyard cottages in Vancouver's older and newer neighborhoods
Many of the ADUs we see in Vancouver go up on deeper lots in central areas like Hazel Dell, Minnehaha and Bagley Downs, where mid-century homes often have a detached garage or room in the backyard. Those lots usually have mature trees, so the cottage roof sits under fir or maple cover and collects needles and leaves through the long rainy season. That pushes us toward metal or membrane roofs that wash clean, and gutters with guards.
In the newer subdivisions of east Vancouver, Felida and Ridgefield, lots are tighter and HOAs often weigh in on roof color and material for any new building. There, matching the main house shingles is usually the simplest route. Units on the east side also get the same wind care as the main house, since Gorge gusts lift edges and ridges on small roofs just as easily.
ADU & Backyard Cottage Roofing questions
What roof type works best for ADU and backyard cottage roofing in Vancouver?
It depends on the slope. Shed roofs steep enough for metal do well with standing seam, which sheds needles and rain fast. Low-slope roofs need a membrane like TPO. Pitched cottage roofs can match the main house shingles. We look at the design, tree cover and any HOA guidelines before suggesting one.
Do I need a permit for ADU roofing on a garage conversion in Clark County?
Permit needs depend on the city or county and the scope of the project, so check with the City of Vancouver or Clark County for your address. ADU projects usually involve building permits for the whole conversion. For our part, we check with the local building department and pull roofing permits where they are required.
Can a garage conversion keep its old roof, or does ADU roofing mean starting over?
Sometimes the old roof can stay if it is fairly new and the deck is solid. But many detached garages have thin decking and worn underlayment that were fine over a car and are not fine over a bedroom. We open a few spots, check the framing, and tell you plainly whether a reroof is needed.
How does ADU and cottage roofing handle drainage near a property line?
We plan where every downspout goes before the roof is built. On shed roofs that slope toward a fence, we may suggest flipping the slope or running the gutter to a downspout on the far corner. Water should go to your yard drainage or a splash area on your own lot, never onto a neighbor's yard.
Work that often goes with it
Flat & Low-Slope Roofing
TPO, PVC, EPDM and modified bitumen roofs for flat and low-slope sections, with drainage fixes so water stops ponding.
See the detailsGarage & Shop Roofing
New roofs and repairs for detached garages, pole buildings, shops and barns, in metal, composite or low-slope membrane.
See the detailsNew Construction Roofing
Roofing for custom homes and small builds, scheduled around framing and inspections, from dry-in underlayment to final ridge.
See the detailsADU & Backyard Cottage Roofing around Vancouver
Our crews do this work across Clark County and the Portland side, including:
Call about adu & backyard cottage roofing
Phones are answered 24/7. Tell us what you are seeing and we will set a time to look.