Backyard cottages and garage conversions are showing up all over Vancouver, from older lots near downtown to newer neighborhoods in the north county. Many of them have roofs that look simple on a drawing: a single shed slope, a low-pitch gable, or a nearly flat roof that suits a modern design. Those simple shapes bring their own problems in a climate where rain falls for months at a time, and they deserve as much planning as the floor plan does.
This post covers roof shapes, materials, drainage and timing for ADUs and detached cottages. Rules for accessory dwelling units are set by each city and county, and they can change. Before you build, confirm the requirements with the City of Vancouver or Clark County. On our side, we check the local rules for your lot before our crew builds anything.
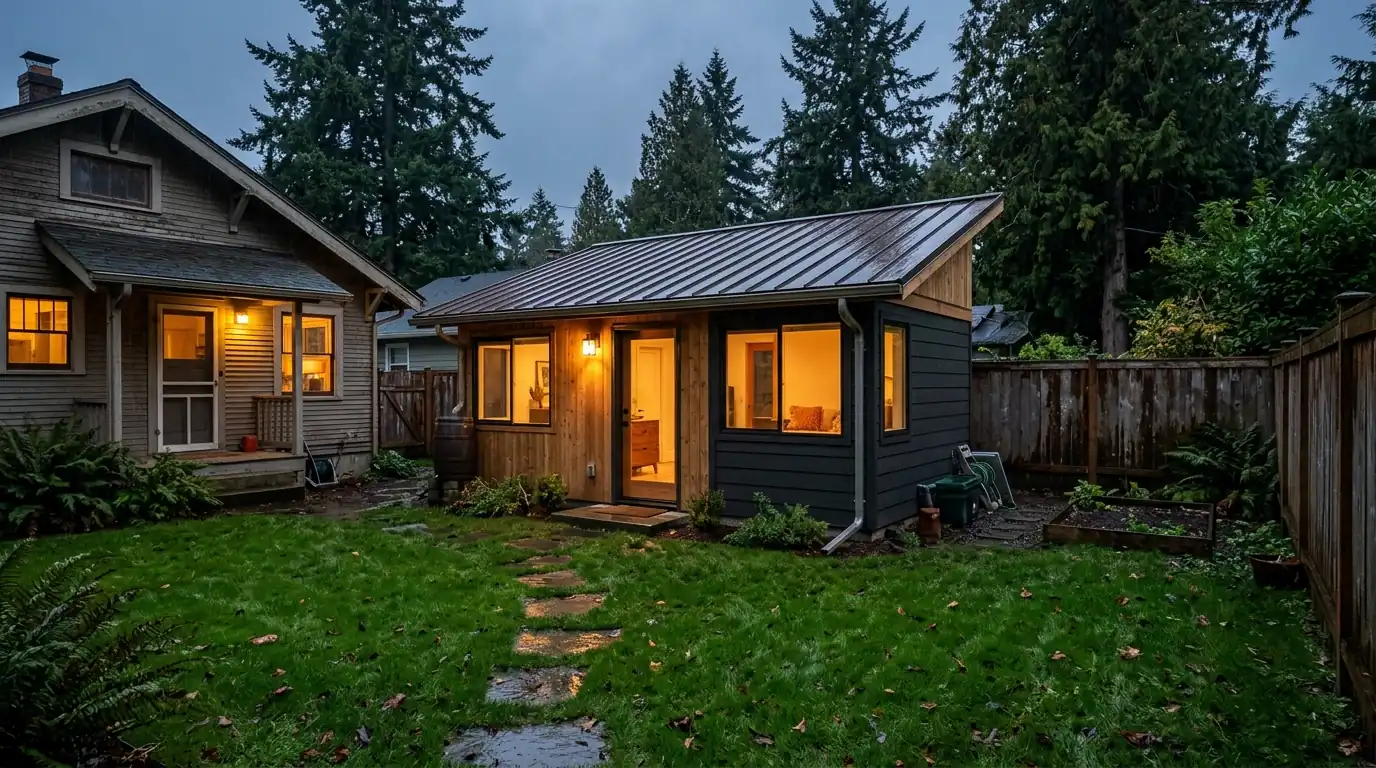
Pick a roof shape that sheds rain
Many ADU designs use a single-slope shed roof because it is cheap to frame and leaves room for tall windows on one side. That works well here, as long as the pitch is steep enough for the material on top. A shed roof at 3/12 or above can take architectural composite shingles or standing seam metal. Below that, shingles are the wrong choice, and the roof needs a low-slope membrane such as TPO or torch-down. Water moves slowly on a low pitch, so laps, seams and edges have to be right from the first day.
Gable roofs on cottages are more forgiving and often match the main house better. Hip roofs stand up to wind well, which matters on exposed lots in east Vancouver and Camas. Nearly flat roofs look clean on modern designs but need a slight slope built into the framing or tapered insulation so water reaches a drain or scupper. Flat roofs that hold water after a storm wear out fast. Whatever the shape, think about which way the high wall of a shed roof faces, since east wind and rain both hit hardest on that side.
Materials that fit a small building
Composite shingles remain the budget choice for a pitched cottage roof, and they can match the main house so the yard reads as one property. Standing seam metal is popular on shed-roof ADUs because it handles lower pitches down to the manufacturer's limit, sheds needles and moss well, and suits modern designs. For nearly flat roofs, a white or light gray TPO membrane is common. It reflects summer heat, which helps a small building that may not have much attic space to vent.
Small roofs cost more per square than big ones, since setup, delivery and trim are spread over less area. A detached cottage with a simple shed roof in composite shingles often runs $6,280 to $11,450 for the roofing alone. Standing seam on the same building typically lands at $9,870 to $17,630, depending on pitch, trim and panel length. A low-slope TPO roof usually falls between those two. These are typical ranges, and the real number comes after we look at the plans or the framed building.
Ventilation and insulation in a small space
Many cottages and garage conversions have vaulted ceilings with no attic at all. That leaves only the depth of the rafters to hold insulation and still move air. Without a vent path, warm, moist air from cooking and showers soaks into the roof deck and condenses on cold mornings. In a Clark County winter, that can look exactly like a roof leak. The fix is planned early: vented rafter bays with baffles, or an unvented assembly with rigid insulation on top of the deck, as the design and local rules allow.
Garage conversions add another wrinkle. The old garage roof was built over an unheated space, so it may have no insulation, thin decking or no soffit vents at all. When the garage becomes living space, the roof often needs new decking, an underlayment upgrade, and a ventilation plan before it can handle a heated room below. We look at the existing framing and decking from inside before pricing the job, so the roof is ready for the new use instead of patched to get by.
Gutters, drainage and the main house
An ADU usually sits closer to fences, the main house and property lines than most garages do. That makes drainage a planning question, not an afterthought. Water from a shed roof all comes off one edge, so that side needs a gutter sized for the full roof area and downspouts that send water away from both buildings. Seamless gutters work well on small buildings because there are fewer joints to leak. On lots with tall firs, gutter guards save the owner a lot of ladder trips each fall.
If the ADU attaches to a garage or sits a few feet from the main house, look at how the two roofs interact. A cottage roof that dumps water against the side of the house, or a main roof that sheds onto the cottage, causes wet siding and stained foundations. Snow and ice can slide off a steep metal roof onto a walkway between buildings, so snow guards may help on that side. We sketch the water path from both roofs before we settle the plan.
Permits, timing and getting it built
Accessory dwelling rules cover things like setbacks, height, size and sometimes the look of the building, and they can differ between the City of Vancouver, Clark County and the other cities around the area. They also change over time. Confirm the current rules for your lot with the City of Vancouver or Clark County before you settle the design. On our side, we check with the local building department, pull roofing permits where they are required, and build to the approved plans. If your neighborhood has an HOA, ask whether it approves roof colors and materials for outbuildings too.
Timing a cottage roof matters in our climate. Framing that sits open through a rainy November soaks up water that later shows up as mold or warped decking. Plan the roof to go on as soon as framing is done, and get underlayment down the same day the sheathing goes on if rain is close. We work with your builder or general contractor on dates, so the roof crew arrives right when the frame is ready and the building is dried in before the first long rain.
The short version
- Match the roof material to the pitch: shingles need enough slope, while very low shed roofs need a membrane or suitable metal.
- Plan venting and insulation early, since vaulted cottage ceilings leave little room to move air.
- Confirm ADU rules with the City of Vancouver or Clark County, and get the roof on before the rainy season soaks the framing.
Leroy Swanson edits the Roofing Library for Roof Down Remodels, turning what our crews see on Clark County and Portland-area roofs into plain guides for homeowners.